
BEDS4
BATHS3 full
SQUARE FEET2,942
MLS#389021
STATUSActive
PROPERTY TYPEResidential - Single Family
SUBDIVISIONParish Lakes
NEIGHBORHOODBaldwin
Property Description
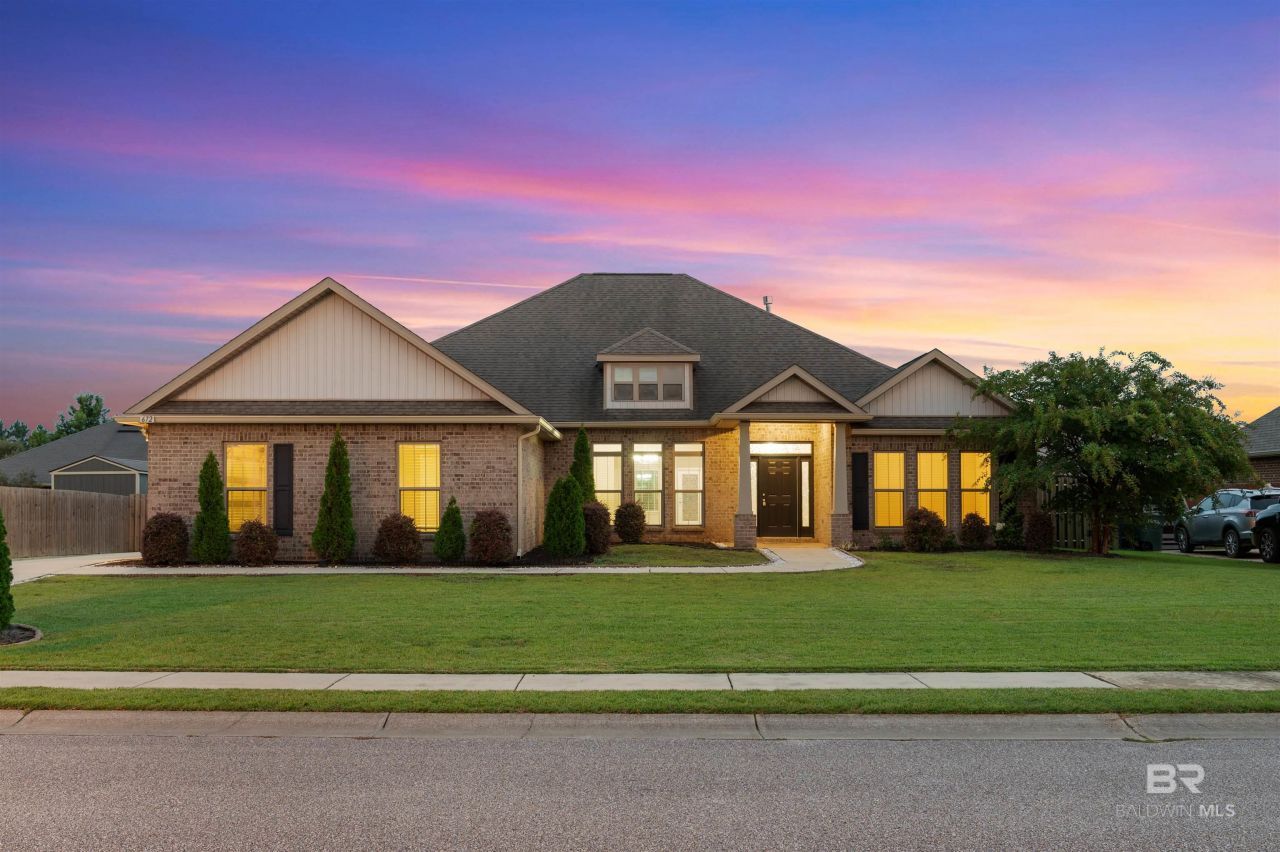
Beautiful 4/3 plus bonus room located in the Parish Lakes community. This home features an open and spacious floor plan with a separate formal dining room, breakfast area, granite countertops, hardwood flooring throughout the main areas, all stainless steel appliances, gas stove, subway tile, recessed lighting, crown molding, custom blinds, alarm system, gutters, gas fireplace, and a spa-like master bathroom with his/her sinks, large soaking tub, and separate stand-up shower. Large walk-in closet with private access to the patio, storage shed, extra-wide driveway with an 18-foot extension, and an 18x33-foot concrete patio extension off the existing back patio. Fully fenced for privacy. Home is Gold Fortified. This desirable Foley community is minutes from Tanger Outlets, OWA, shopping, restaurants, world-class golfing, and the Foley Beach Express, which will take you straight to the white sandy beaches along the beautiful Gulf Coast.Owner financing available! Buyer to verify all information during due diligence.
Property Features
Property Type: Residential - Single Family
Fenced: Yes
Fireplaces: 1
Heating: Electric
Home Style: Craftsman
Lot Size: 0.29 Acres
Property Type: Residential Detached
Stories: 1.0
Taxes: $1,405
Year Built: 2017
Amenities
Internet
Ceiling Fan(s)
High Ceilings
Termite Contract
Split Bedroom Plan
Storage
Feature Descriptions
Appliances: Cooktop, Disposal, Gas Range, Microwave, Dishwasher, Plumbed For Ice Maker, Smoke Detector
Association Fee Includes: Reserve Funds, Association Management, Common Area Maintenance
Community Features: Landscaping
Days on Site: 228
Dining Room: BreakfastBar, BreakfastRoom, EatInKitchen, SeparateDiningRoom, BreakfastAreaKitchen
Fencing: Fenced
Fireplace: Gas Log, Gas Starter, Living Room
Flooring: Wood, Carpet
HOA Fee: 180
HOA Y/N: Yes
Living Room: LivingRoom
Lot: Subdivision
Lot Dimensions: 0.29 acre(s)
Property Amenities: Cable, Fenced, Internet, Porch Back, Porch Open, Porch Front, Storage Out, Ceiling Fans, Covered Patio, High Ceilings, Security System, Storage Building, Termite Contract, Window Treatments, Split Bedroom Plan, Automatic Garage Door
Security: yes
Swimming Pool: Yes
Utilities: Baldwin EMC, Cable
Local Schools
High School: Foley High
Middle School: Foley Middle
Elementary School: Foley Elementary
Listed By / Shown By
Listed By
Agency Name: RE/MAX on the Coast
Agency Phone: 251-980-2000
Shown By
Agent Name: Gulf Shores Office
Agent Phone:
Agency Title: Crye-Leike Real Estate Services

Source: Baldwin County MLS
Estimate Your Payment
Estimated Payment
$ 1,348.01 per month $1,088.30 Principal & Interest $117.08 Property Tax $142.63 Homeowner's InsuranceChange Payment Information
Privacy Policy / DMCA Notice / ADA Accessibility


This site is hosted, designed and copyright
© 1994 - 2026 by
Delta Media Group, Inc. -- Patent Pending --
672 Harahan Lane | MLS# 389021
This single family home located at 672 Harahan Lane, Foley, AL 36535 is currently listed for sale with an asking price of $489,000. This property was built in 2017 and has 4 bedrooms and 3 full baths with 2942 sq. ft. Harahan Lane is located in the Parish Lakes subdivision. Search Parish Lakes real estate on gulfcoast.crye-leike.com today.